Designing a Truly Accessible Ophthalmic Examination Station for Wheelchair Users
Accessibility in ophthalmology is more than a wide doorway. The examination room must support approach, transfer, working height, instrument positioning, safety and a complete clinical workflow.
In questo articolo
- 1. Design the patient journey before selecting the furniture
- 2. Transfer is a clinical and ergonomic decision
- 3. Working height, visual axis and instrument position
- 4. Why a two-instrument unit can structure the workflow
- 5. Storage is a small detail with a direct workflow effect
- 6. Preserve safety around the workstation
- 7. Adapt the unit to the professional, not only to the room
- 8. ASEM’s method for validating an accessible station
- Conclusion: accessibility as a measurable quality of service
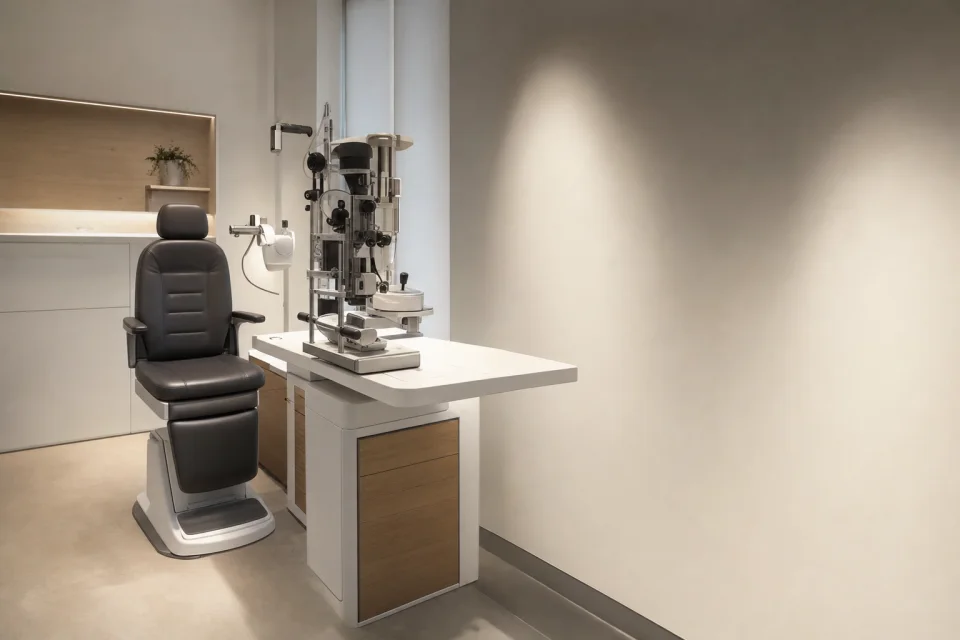
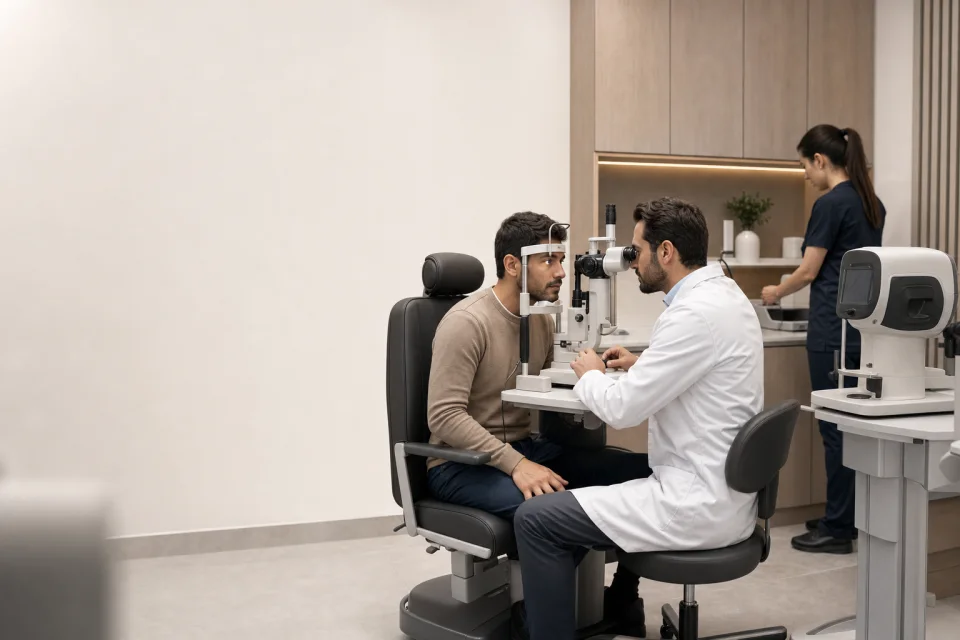
Accessibility at an ophthalmic examination station rarely depends on one item of equipment. It results from the relationship between the room, furniture, refraction unit, instruments, technical aids and the clinician’s working method. A patient arriving in a wheelchair should be able to enter, orientate themselves, approach the workstation and be examined without every stage becoming an improvised manoeuvre. The objective is not to create a parallel pathway, but to design a station that can accommodate different clinical situations within a stable, professional workflow.
1. Design the patient journey before selecting the furniture
The first common mistake is to select the unit and only then try to find space for it. In an accessible practice, the reasoning should be reversed: the room plan must be developed around the actual movements of both patient and professional. Entry, manoeuvring space, approach to the station, placement of complementary instruments and exit should be considered as one continuous sequence.
A properly cleared approach zone allows the wheelchair to arrive on the useful axis without colliding with a desk, cables, visitor seating or storage. This is a technical requirement, not merely an aesthetic preference. A poor approach forces additional turns, moves the patient away from the instrument and increases manual repositioning. The practical consequences are immediate: the clinician loses time, posture becomes less natural and the patient may feel that control of the pathway has been lost.
2. Transfer is a clinical and ergonomic decision
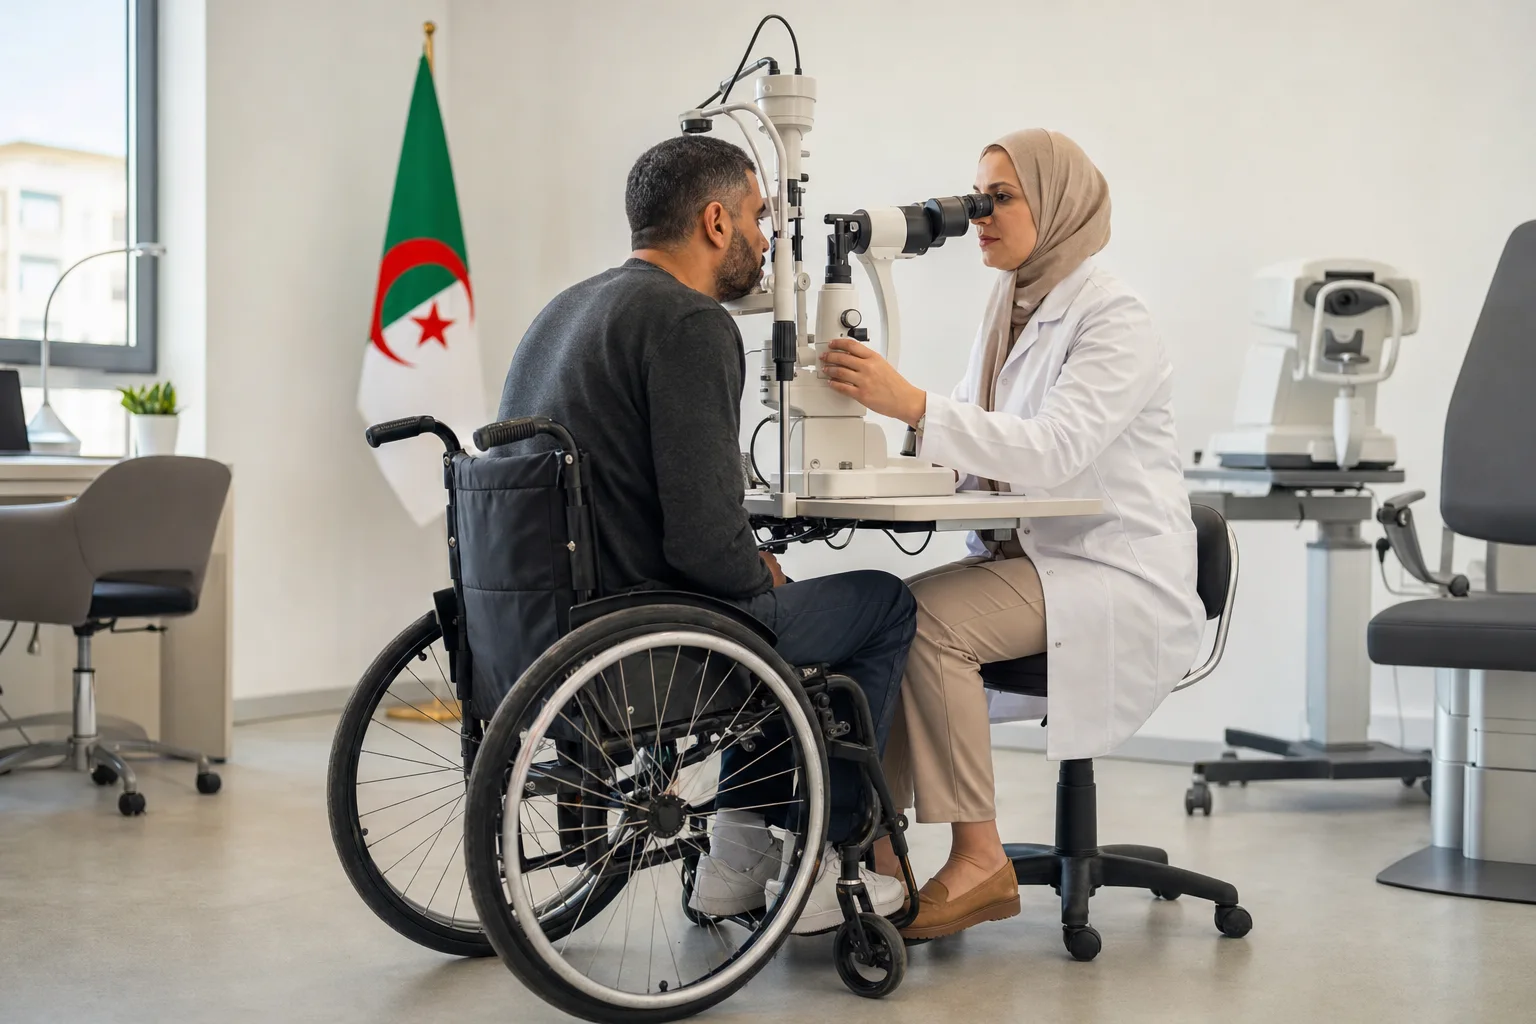
Transfer to an ophthalmic chair should never be treated as an automatic stage of the examination. It depends on the patient’s mobility, balance, aids, accompanying person and the examination to be performed. The room should therefore support two organisational possibilities: a prepared transfer when appropriate, or examination from the wheelchair when the situation requires it.
The safety principle is straightforward: the professional needs sufficient clearance to assist the manoeuvre, observe the patient’s stability and avoid hurried movements. Low, mobile or poorly positioned elements around the seat become operational obstacles. By contrast, a clear zone, a clearly identifiable seat and accessories stored outside the trajectory make the sequence more predictable.
Accessibility is not only about reducing physical effort. It also protects examination continuity. When transfer is anticipated, the clinician can preserve the protocol, arrange the working environment and limit interruptions. The patient’s perception of quality then aligns with the actual quality of the workflow: fewer unnecessary movements, fewer repositioning steps and clearer communication.
3. Working height, visual axis and instrument position
Working height must be assessed in relation to the patient’s position, rather than treated as an isolated furniture specification. A table, instrument or chair at an unsuitable height can alter the visual axis, the specialist’s posture and access to controls. For a wheelchair user, even a modest difference in level may affect alignment between the eye, the instrument and the examiner, particularly when the examination requires a stable position.
The correct assessment follows the complete chain: patient position, line of sight, working distance, access to adjustments, knee clearance and lateral clearance. Each element affects the others. An instrument that is correctly positioned but difficult to approach remains functionally limited. A table that is accessible but poorly oriented may force the practitioner into a side-on posture. A comfortable chair that cannot be brought close enough to the station does not solve the underlying problem.
4. Why a two-instrument unit can structure the workflow
In an accessible examination room, concentrating instruments can provide an organisational advantage. A two-instrument unit can reduce equipment dispersion and make the workstation easier for both patient and operator to understand. The benefit does not come from the number alone, but from the overall architecture: instruments needed for the refraction pathway are grouped, movements are anticipated and the examination zone is organised around an identifiable working centre.
This logic must remain compatible with the actual room. The workstation must not become an island that blocks wheelchair circulation. Unit orientation, storage position and access to complementary equipment should be studied together. The goal is to preserve the patient’s approach, the professional’s visibility and immediate access to the elements required for the examination.
5. Storage is a small detail with a direct workflow effect
In a room intended for patients with different mobility profiles, storage must not encroach on circulation. Frequently used instruments should be available without requiring the clinician to turn away from the patient, while less frequently used items should remain outside the wheelchair trajectory. This distinction prevents the examination station from becoming a storage area and reduces obstacles around the floor or seating position.
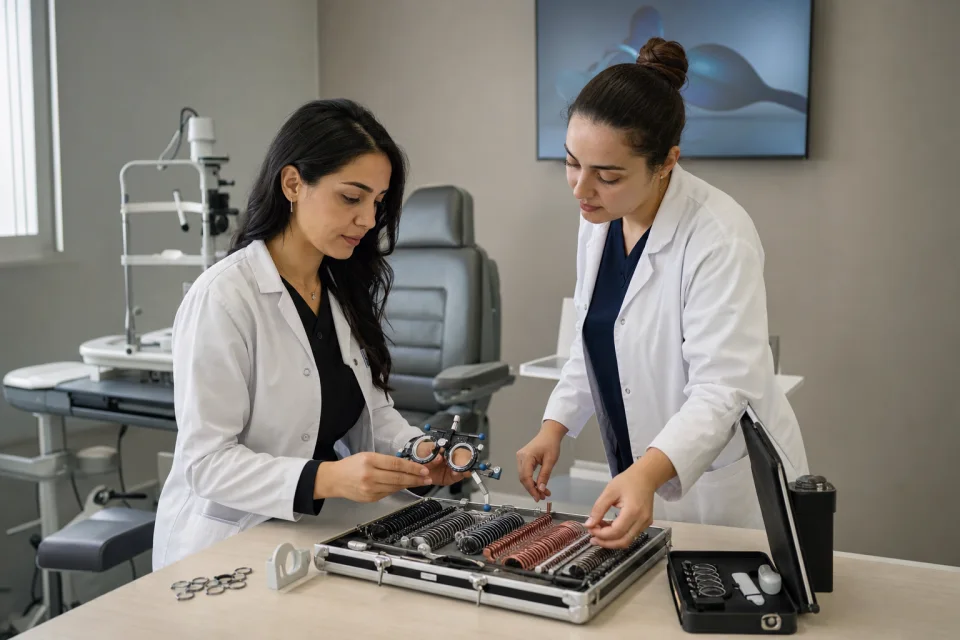
F.I.S.O. states that most of its units include a foldaway anti-dust drawer for the ophthalmoscope and retinoscope. Depending on the model, a special trial-lens drawer may also be available in a position intended to support user comfort. These features do not replace room planning, but they illustrate an important principle of good unit design: every storage element should support a concrete action, remain accessible to the operator and avoid degrading circulation.
6. Preserve safety around the workstation
Safety does not depend on the chair alone. It also depends on floor clarity, cable routing, the stability of mobile components and the clinician’s ability to intervene from the appropriate side. Accessories should be positioned so that they do not create snagging points during wheelchair approach or departure.
The station should also remain understandable for an accompanying person. When several people are present, an overly tight layout creates crossings and unpredictable movements. A well-designed environment gives each person a clear place: the patient retains the relevant axis, the specialist maintains access to adjustments, the accompanying person can support the pathway without blocking circulation and equipment remains protected.
7. Adapt the unit to the professional, not only to the room
An accessible workstation must remain efficient for every examiner who uses it. Handedness, control position, accessory visibility and working space directly influence the fluidity of subjective refraction. F.I.S.O. specifies that most of its models are also available in a left-handed version. This possibility should be included in the technical brief when a practice accommodates several professionals or wants to maintain a consistent working method.
The objective is not to multiply options, but to select those that genuinely reduce daily adaptation. A configuration suited to the clinician’s handedness, storage placed according to recurring movements and an orientation compatible with circulation may provide more practical comfort than a more complex installation that is poorly positioned. This is where ASEM’s technical partnership adds value: the product must be assessed within its environment, room constraints and intended protocol.
8. ASEM’s method for validating an accessible station
Before finalising the project, document the following:
- The route from the entrance to the workstation and then to the exit.
- The wheelchair approach zone and space required for manoeuvring.
- The transfer strategy, including an examination solution appropriate to the patient’s situation.
- The working height and orientation actually available on the selected configuration.
- The position of instruments, cables, storage and complementary accessories.
- Compatibility between the associated ophthalmic chair and the room organisation.
- The handedness of users and whether a left-handed version is required.
- Installation, maintenance and availability constraints to confirm before ordering.
- The exact functions and accessories included in the commercial configuration proposed.
This validation should be conducted on the plan, but also explained through the real patient journey. A unit may be technically suitable yet lose much of its value if installed too close to a wall, if storage cuts across the approach or if a cable crosses the movement zone. Conversely, precise installation can turn a standardised unit into a true workstation, capable of accommodating a range of patients without disorganising the practice.
Conclusion: accessibility as a measurable quality of service
Designing an ophthalmic examination room for wheelchair users is not a matter of adding one adaptation to an existing workstation. It requires coordination between space, transfer, instrument position, storage, safety and the specialist’s examination method. The value of a refraction unit is then measured by its ability to support a complete, legible and technically controlled examination within the actual organisation of the practice.
The Easyvisus RM64 Compact — 2 instruments offers a coherent starting point for this discussion because it belongs to a F.I.S.O. range presented around functionality, ergonomics, stability and compatibility with ophthalmic chairs. The final decision must nevertheless be based on the configuration actually offered, the room plan and the practice’s needs. ASEM supports this process as a technical distribution partner: identifying the appropriate configuration, confirming available functions and developing an accessible workstation without unnecessary compromise to the examination workflow.
Condividi questo articolo
Domande frequenti dei professionisti
Is an accessible examination room simply a room with a sufficiently wide door?
No. Access must continue through a suitable manoeuvring zone, a clear approach to the unit, unobstructed circulation and an organisation that allows the examination to proceed without unnecessary transfers.
Should a wheelchair user always be transferred to the ophthalmic chair?
The decision depends on the patient’s functional status, the examination required and the organisation of the workstation. The room should support a properly prepared transfer when appropriate, while also allowing the situation to be assessed without imposing an unsafe or unnecessary transfer.
Why consider a two-instrument unit for an accessible examination station?
A two-instrument configuration can help concentrate the refraction workflow within a controlled footprint. Its suitability still depends on the available space, orientation, accessories and exact configuration proposed.
What should be confirmed before ordering an ophthalmic unit?
Confirm the exact configuration, available functions, associated chair, left-handed orientation where relevant, storage, installation constraints and compatibility with the room plan through ASEM.
Fonti e riferimenti
Catalogo ufficiale
-
FISSO medical product downloads
F.I.S.O. · fisso.com
Consultato il 2026-10-14 -
F.I.S.O. refraction units
F.I.S.O. · www.fiso.info
Consultato il 2026-11-15
Eventi correlati a questo argomento

31st ESCRS Winter Meeting
Il Cairo, EgittoEuropean Society of Cataract and Refractive Surgeons
Un evento professionale di oftalmologia organizzato da European Society of Cataract and Refractive Surgeon...
Riunione annuale ASCRS 2027
San Diego, Stati UnitiAmerican Society of Cataract and Refractive Surgery
Un evento professionale di oftalmologia organizzato da American Society of Cataract and Refractive Surgery...
39th APACRS Annual Meeting
Bali, IndonesiaAsia-Pacific Association of Cataract & Refractive Surgeons
Un appuntamento professionale di oftalmologia organizzato da Asia-Pacific Association of Cataract & Refrac...